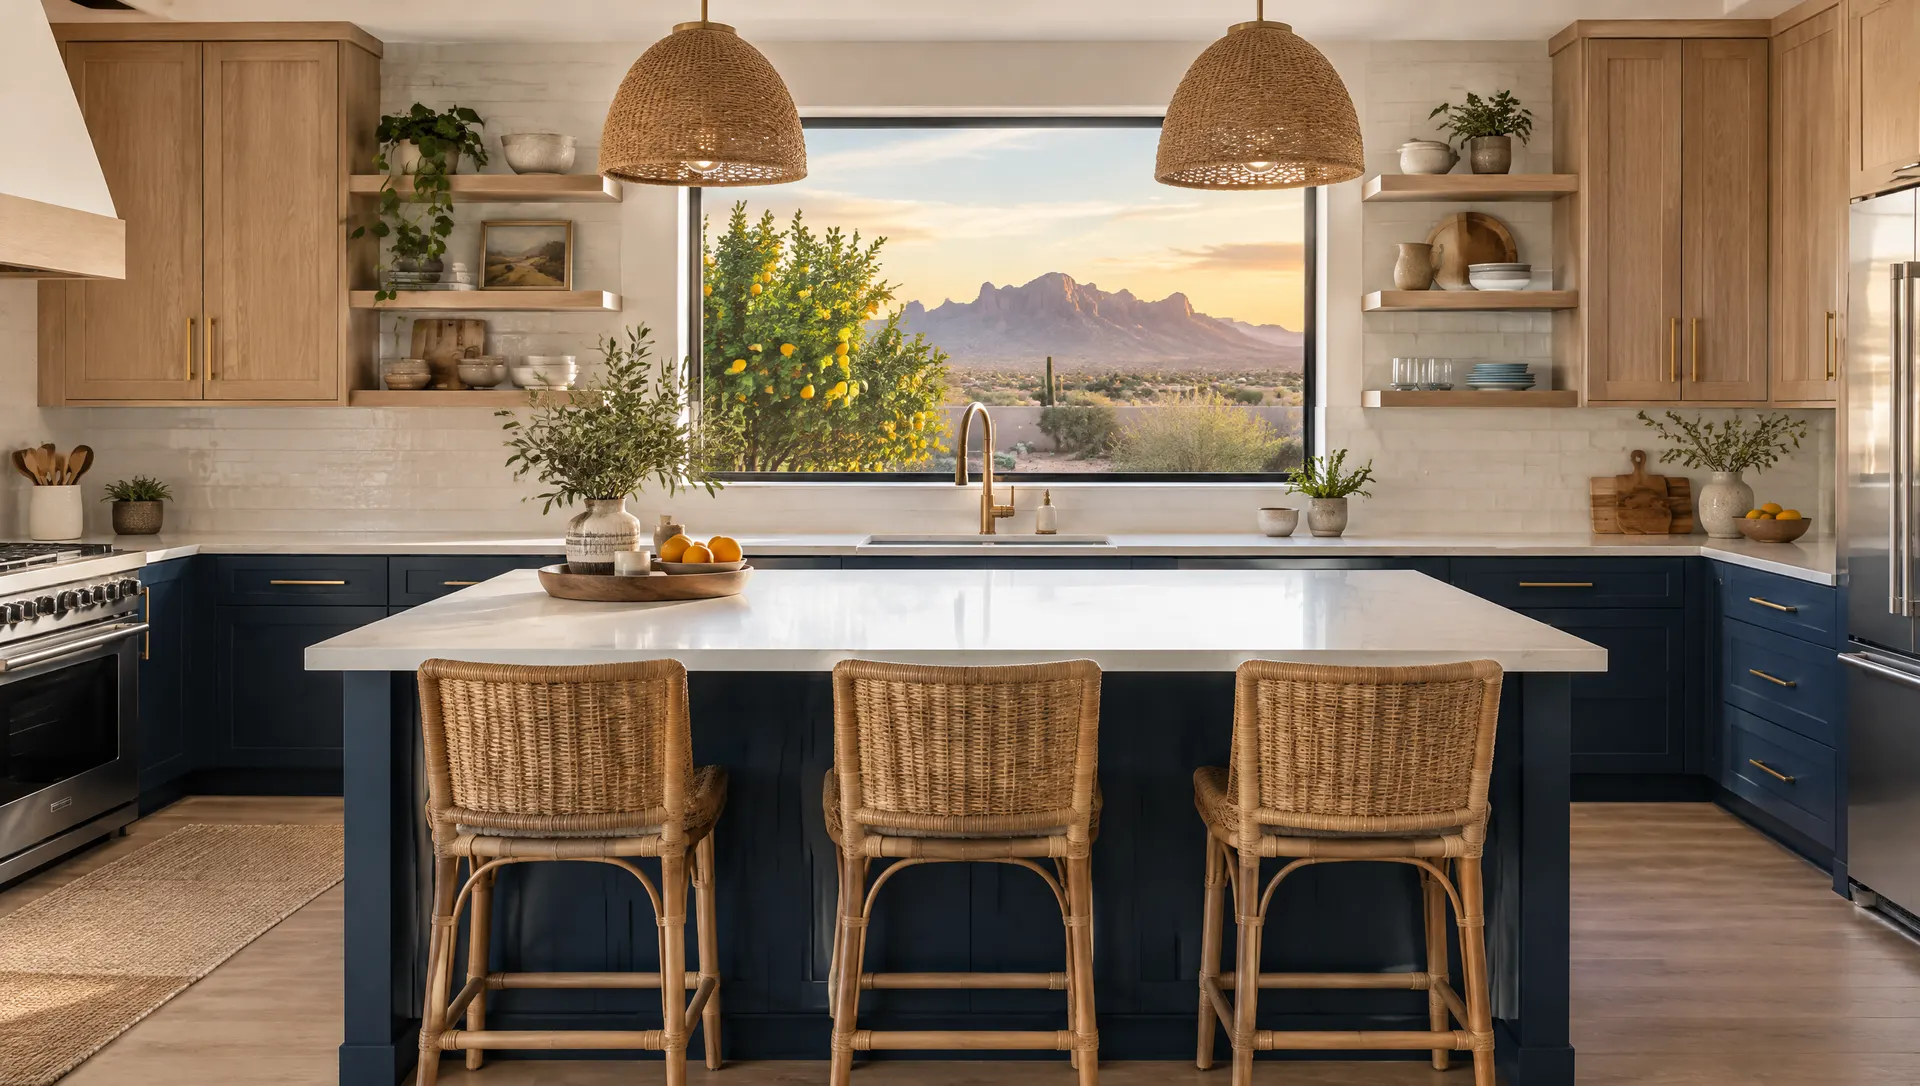
Mesa Kitchen Remodel
Kitchen Remodel in Mesa, AZ
Remodels, cabinets, quartz countertops and open layouts for Mesa homes of every age, from 1950s bungalows to new builds.
Mesa Kitchen Remodel
Remodels, cabinets, quartz countertops and open layouts for Mesa homes of every age, from 1950s bungalows to new builds.
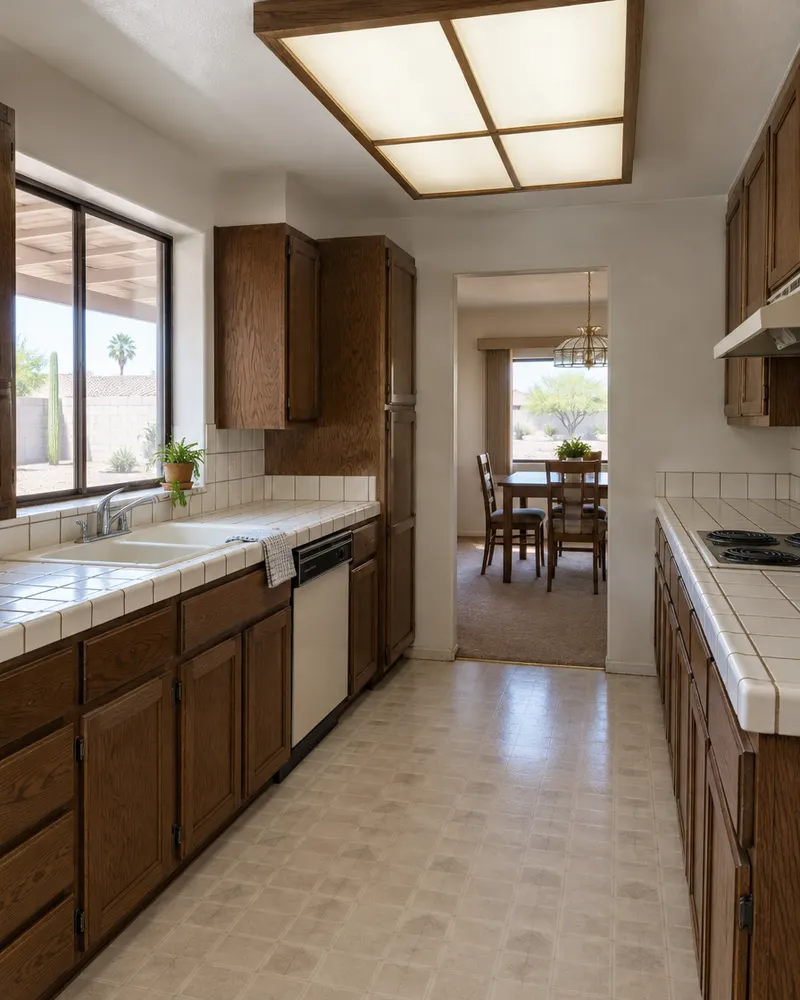
Kitchen Remodel Mesa plans and builds kitchen remodels across Mesa. Many of the kitchens we see sit in 1970s and 1980s ranch homes: dark oak cabinets, white tile counters, a fluorescent light box and a wall between the kitchen and family room.
Newer homes in east Mesa have the opposite problem. The room is open, but the cabinets, island and lighting are builder-grade. Both get a plan built around how you cook, what you store and how many people stand in the kitchen at 6 p.m.
The City of Mesa requires a construction permit for interior structural, electrical, mechanical or plumbing changes, and it lists painting, new countertops and new flooring as work that doesn't need one. When your kitchen crosses that line, we file through the City's online permit system and book the inspections.
You get a written estimate with cabinets, countertops, tile, plumbing, electrical and labor on separate lines, plus a schedule.
Each service page explains the work, the choices you'll make and the questions Mesa homeowners ask before they start.
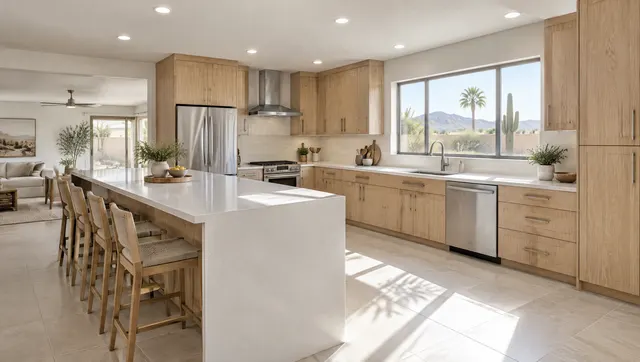
Start-to-finish remodels for Mesa ranch homes and newer builds: layout, plumbing, wiring, ceilings, cabinets and finishes.
Explore kitchen remodeling in Mesa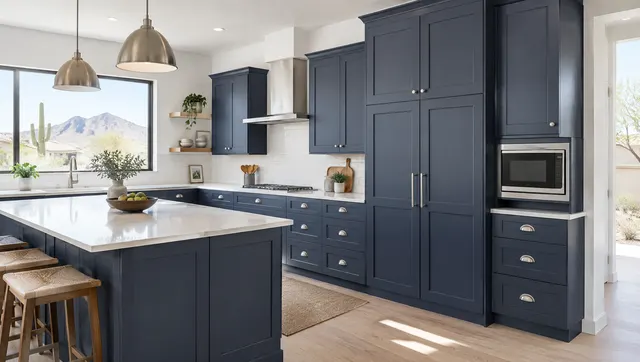
Replacement cabinets with drawers, pantry towers and ceiling-height uppers, set level on Mesa slab floors.
Explore kitchen cabinets in Mesa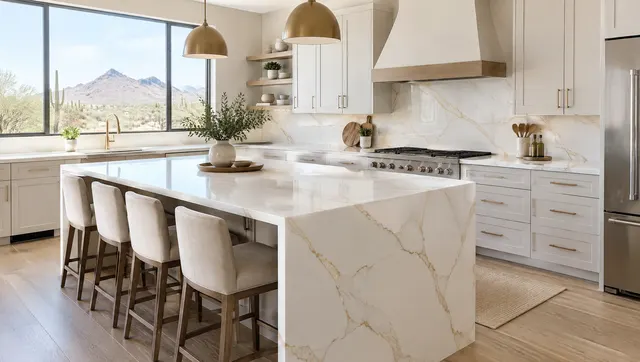
Quartz, granite and quartzite tops that replace tile and laminate, templated after the cabinets are set.
Explore quartz & granite countertops in Mesa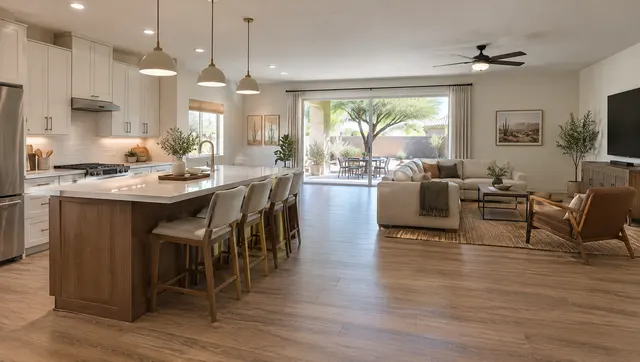
Walls and pass-throughs removed so the kitchen opens to the family room, with a beam where the wall carried load.
Explore open-concept kitchens in Mesa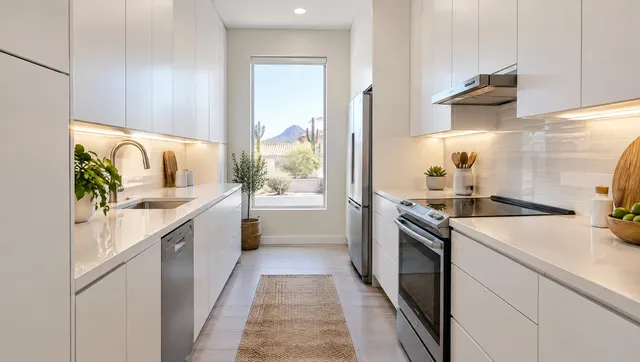
Galley, condo and townhome kitchens rebuilt to hold more and feel bigger without moving walls.
Explore small kitchen remodels in Mesa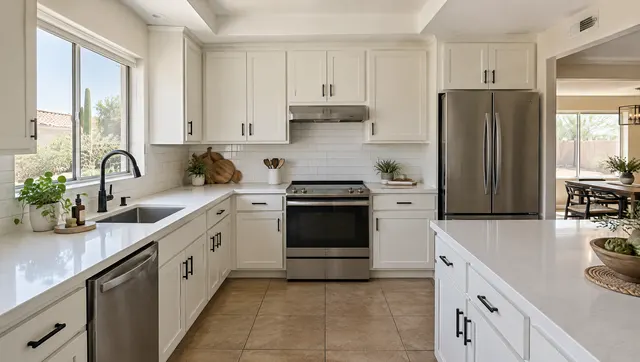
A sprayed paint finish or new doors and fronts on cabinet boxes that are still solid.
Explore cabinet painting & refacing in Mesa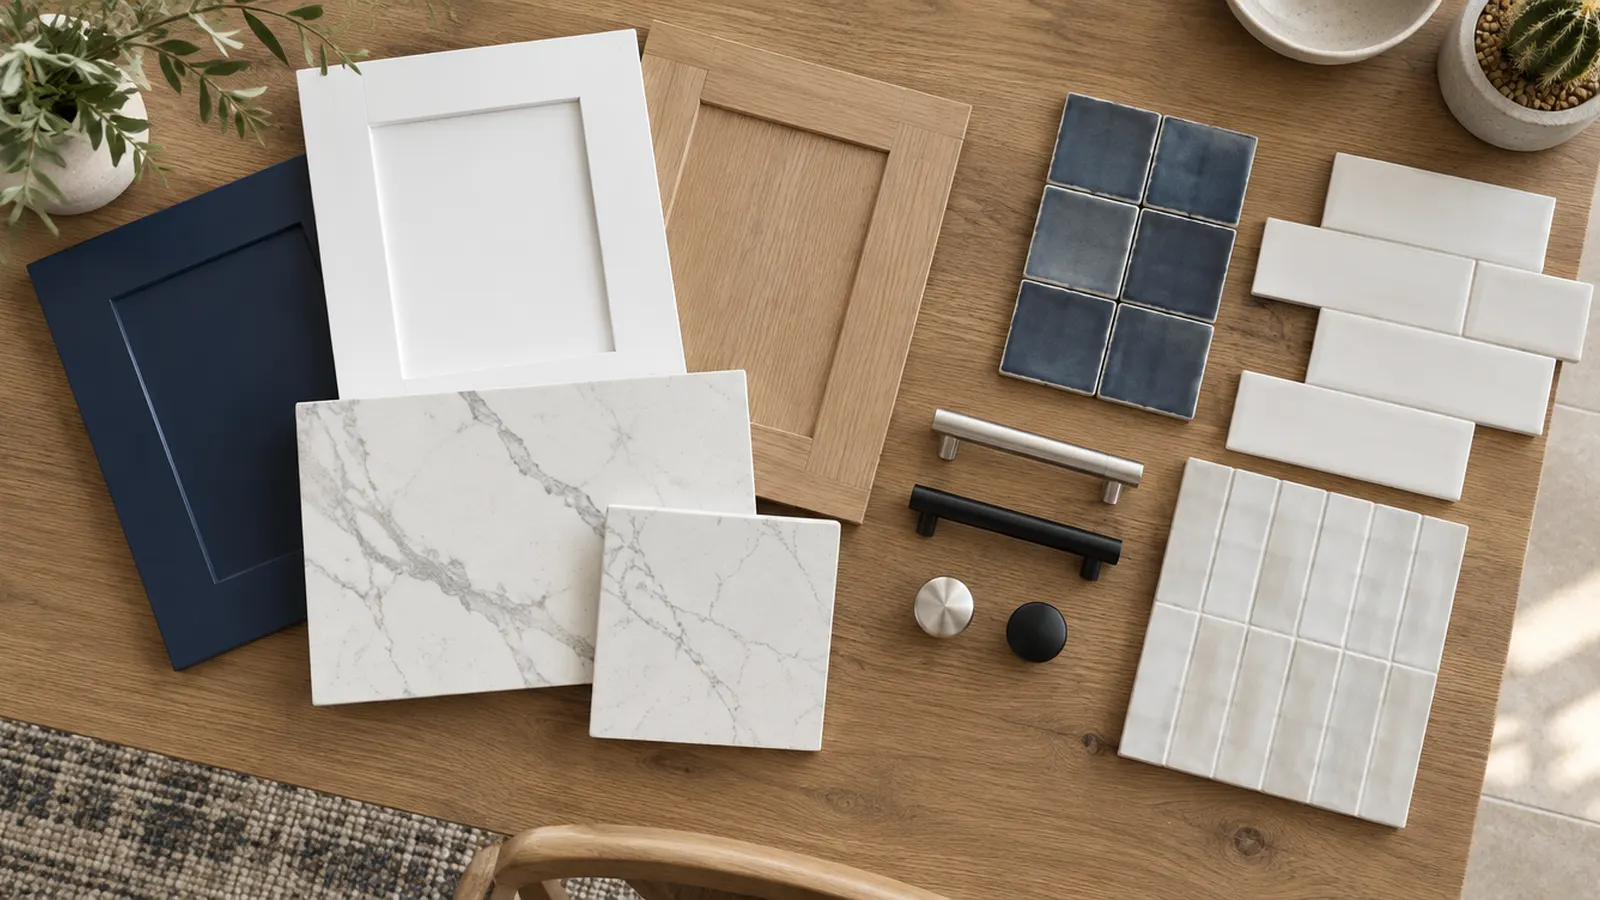
| Project | Typical work | Permit in Mesa? | Good fit when |
|---|---|---|---|
| Cabinet refresh | Paint or new doors, hardware, lighting | Usually not | Boxes are solid and the layout works |
| Countertop swap | New tops, sink, faucet, backsplash | Not for the counters | You're tired of tile or laminate |
| Cabinets and counters | New cabinets, tops, often an island | If wiring or plumbing moves | Storage is the real problem |
| Full remodel | Layout, walls, plumbing, wiring, ceiling, every finish | Yes | The kitchen no longer fits the household |
Permit answers follow the City of Mesa's own permit list. We confirm your exact scope before work starts.
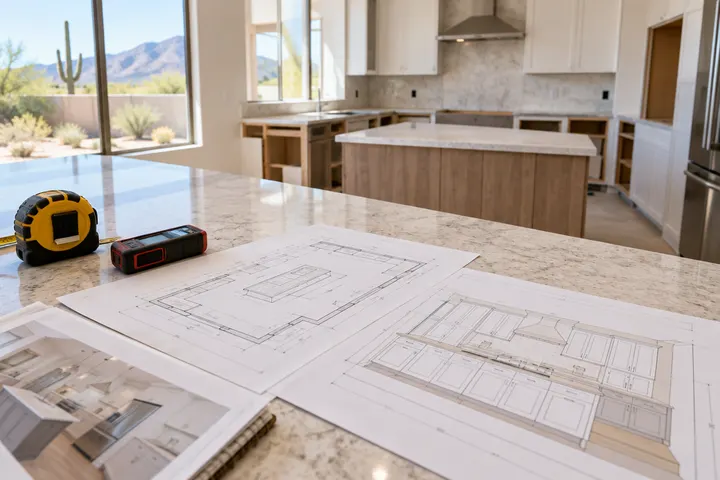
Measured drawings and appliance specs before anything is ordered, so cabinets fit the first time.
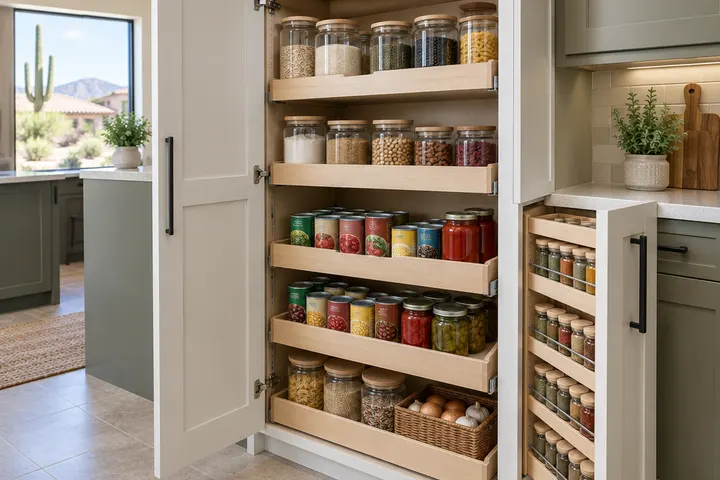
Pantry roll-outs, deep drawers and a home for the trash and recycling.
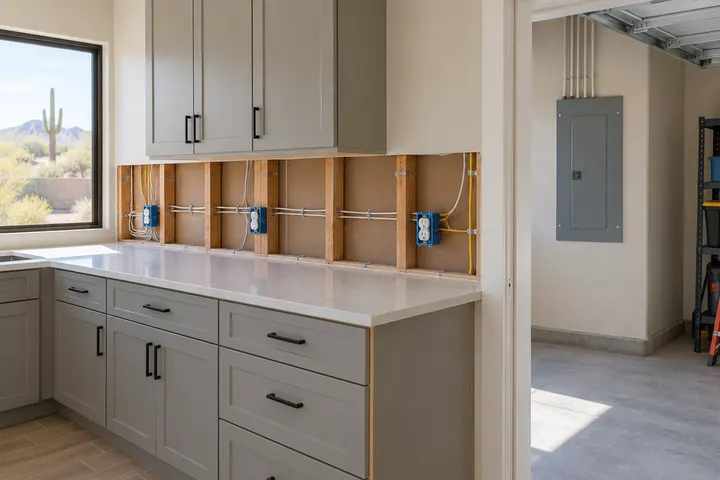
Enough dedicated circuits for today's appliances, done to the 2023 electrical code Mesa uses.
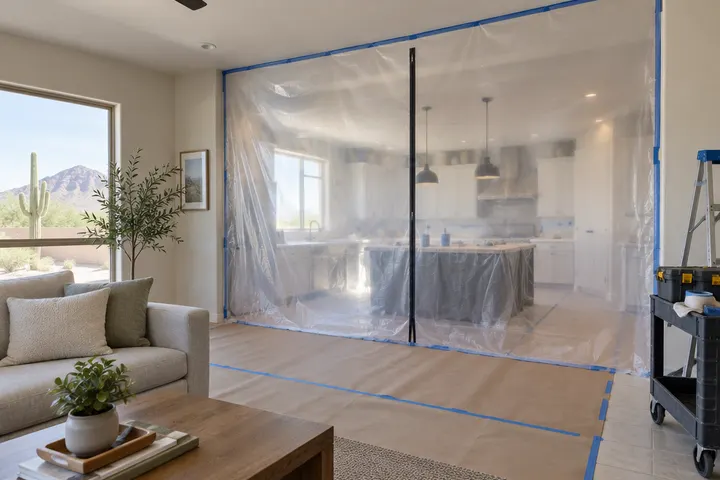
Dust walls, covered floors and cleanup at the end of each day.
Tell us the first thing you'd change. We'll schedule a time to measure and talk through options.
Free estimate, no obligation
A 1980s kitchen with dark oak, tile counters and almond appliances becomes a brighter room with two-tone cabinets and a quartz island.
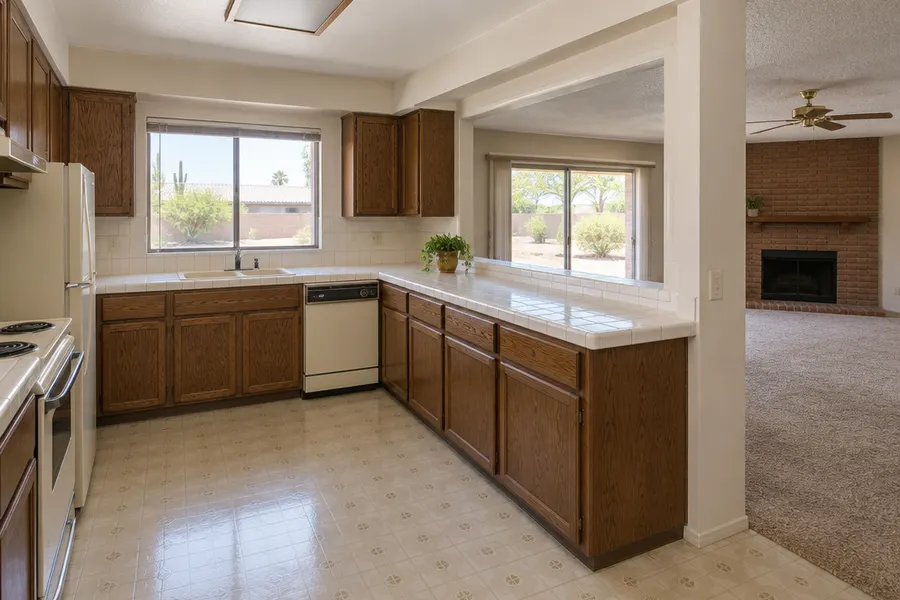
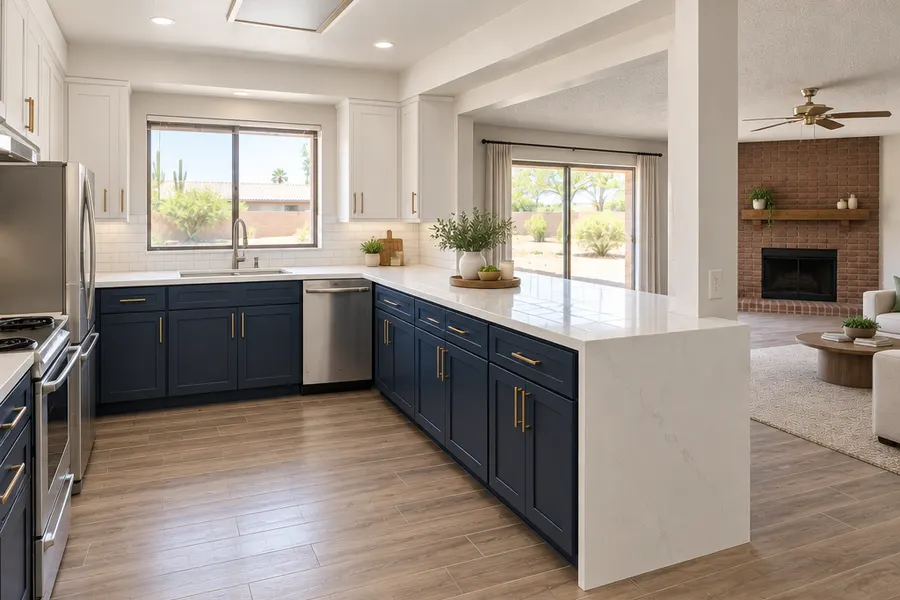
Illustration of a typical before-and-after, not a specific client project.
It depends on the scope. The City of Mesa requires a permit for structural, electrical, mechanical or plumbing changes. New countertops, paint and flooring alone don't need one. We tell you which side your project falls on after measuring.
On-site work for a full remodel usually runs several weeks, and cabinet lead time comes before that. Countertops are templated after the cabinets are set, which adds a short gap. Your estimate includes a week-by-week schedule.
If the cabinets are solid and the layout works, painting the cabinets and replacing the counters can be enough. If the room is closed off or short on storage, a remodel usually pays off more. We'll show you both.
Often, yes. Many Mesa ranch homes have a wall or pass-through between the two rooms. We check whether it carries load and plan a beam and permit if it does.
Kitchens all over Mesa, including Dobson Ranch, Las Sendas, Red Mountain Ranch, Eastmark, Alta Mesa and the neighborhoods around downtown.
A countertop swap and a full remodel both go better with a plan for layout, storage, appliances and permits. Call 602-878-4094 or request an estimate online.
Free estimate, no obligation.