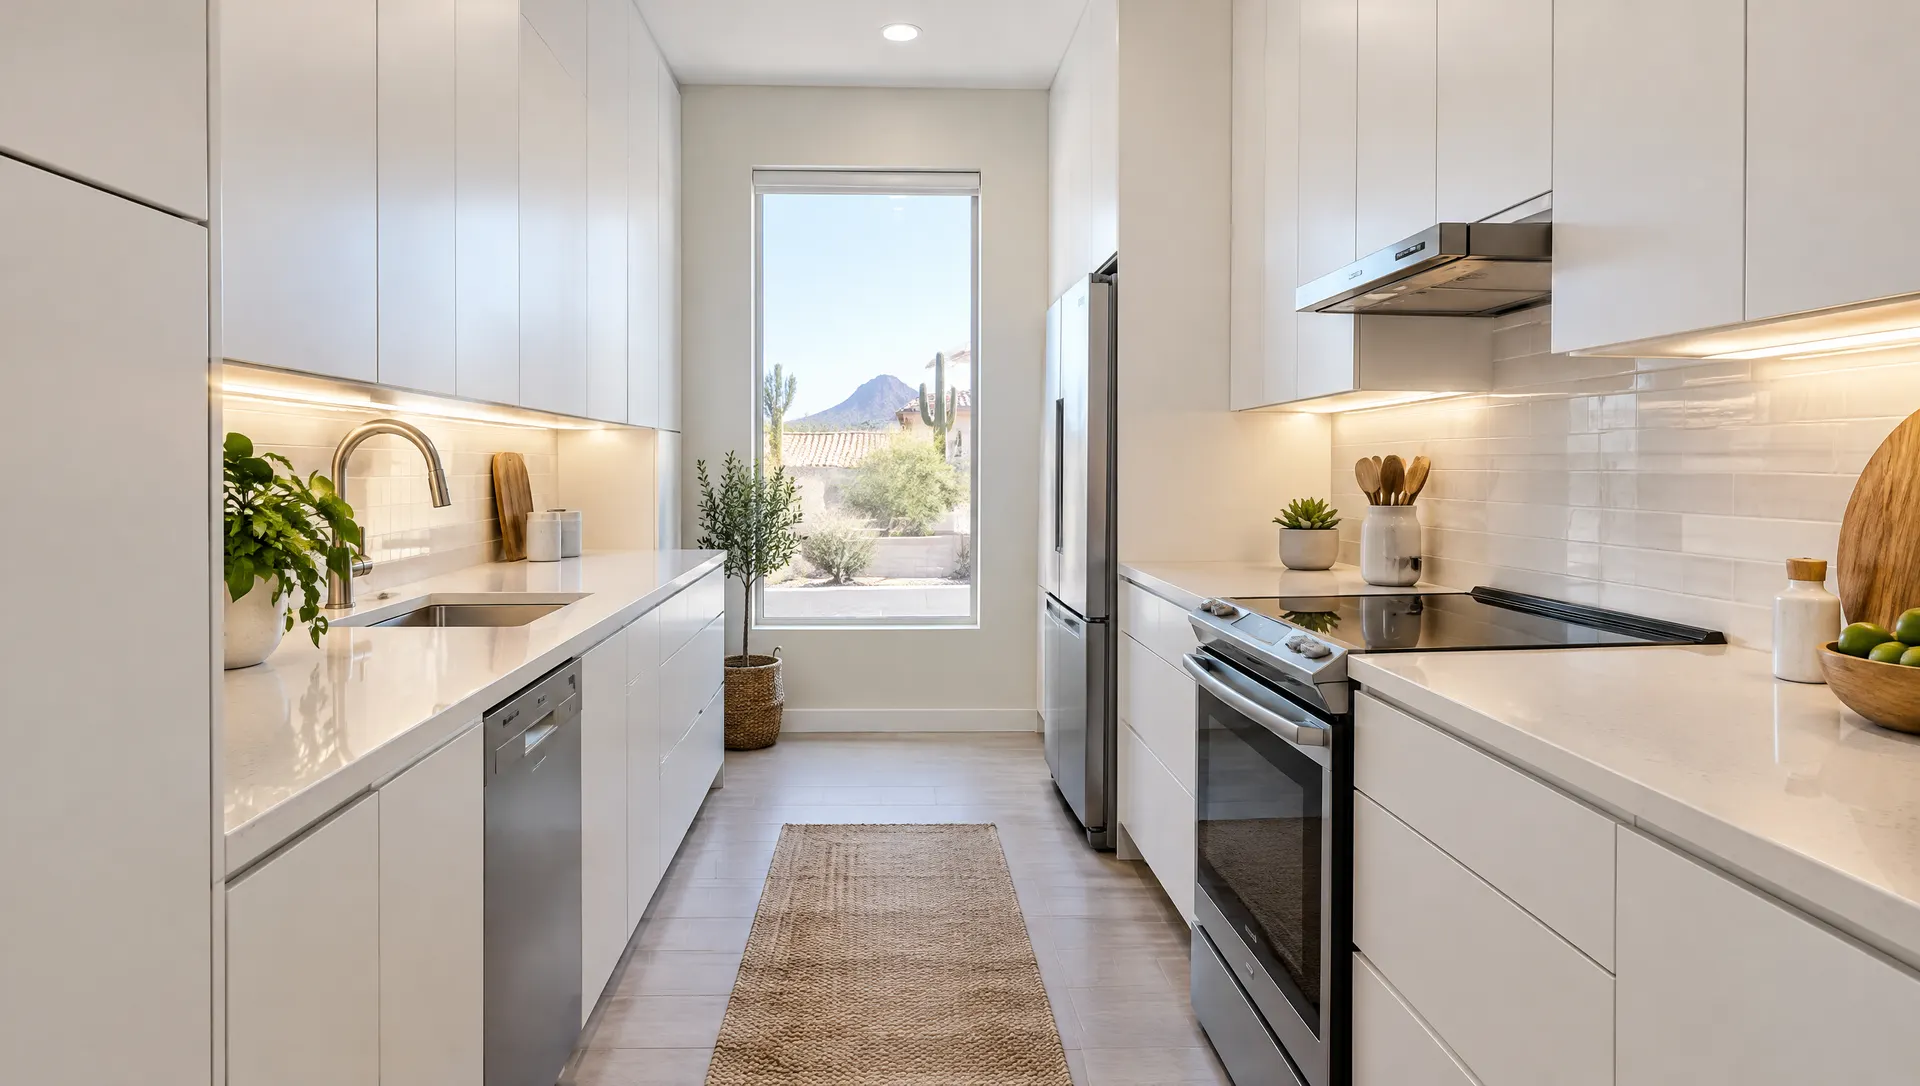
Mesa Small Kitchens
Small Kitchen Remodels in Mesa, AZ
Galley, condo and townhome kitchens rebuilt to hold more and feel larger.
Mesa Small Kitchens
Galley, condo and townhome kitchens rebuilt to hold more and feel larger.
Mesa has a lot of compact kitchens: galley kitchens in older ranch homes, condos near the light rail and townhomes across the city. A small kitchen remodel doesn't have to move walls to change how the room works.
The gains come from height and depth. Cabinets to the ceiling, a slim pull-out pantry next to the fridge and drawers in every base can double usable storage.
Condo and townhome owners should check the HOA's rules on contractor hours and plumbing changes before the plan is final. We work within them.
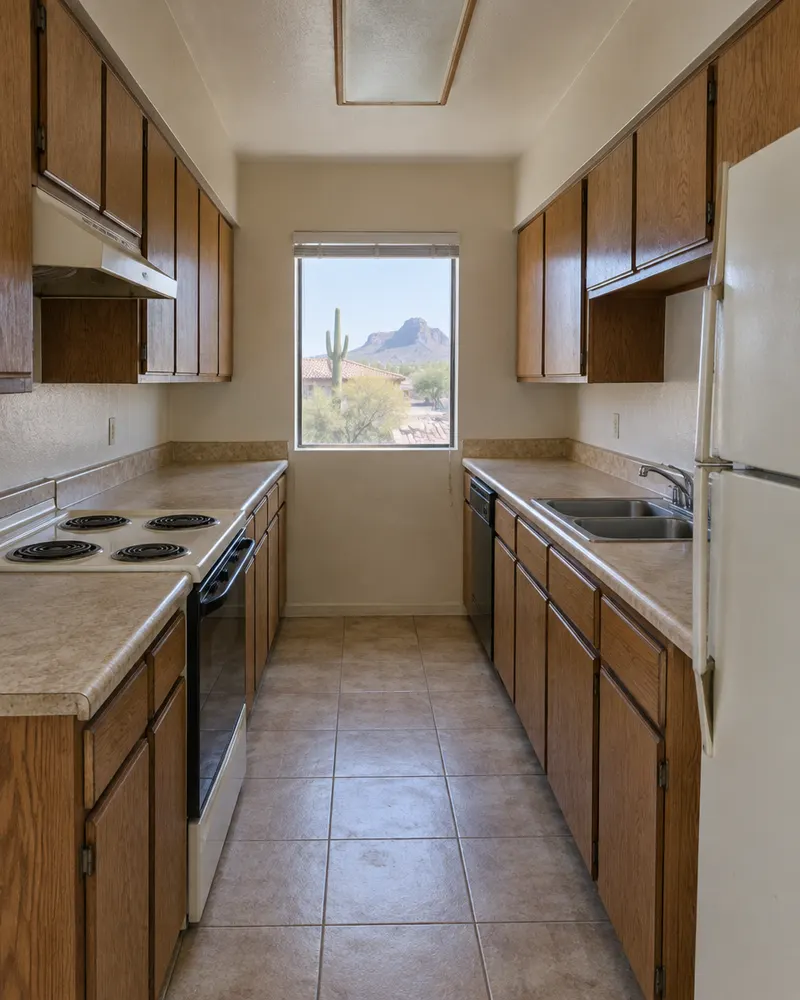
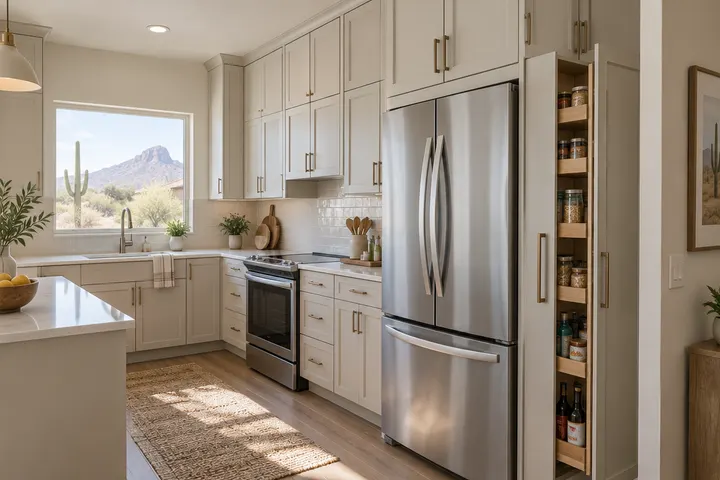
Upper cabinets that use every inch of wall height.
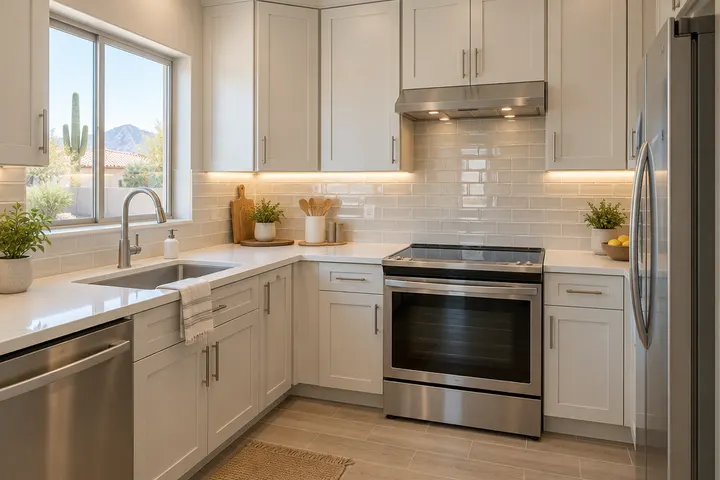
Light cabinets, a glossy backsplash and under-cabinet lighting.
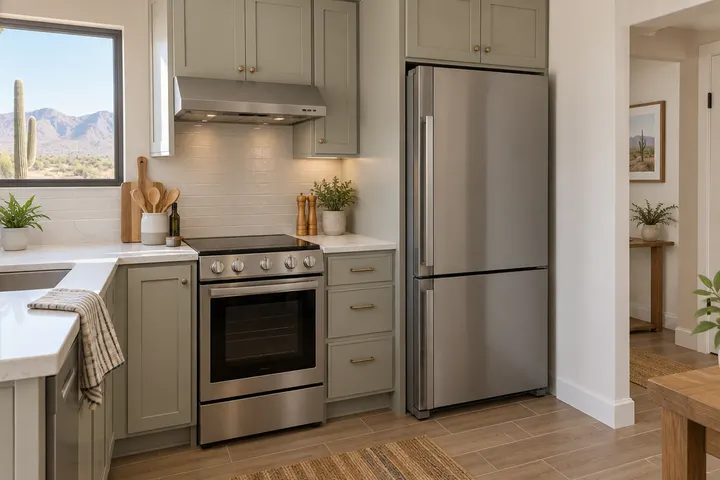
A 24-inch range or counter-depth fridge where space is tight.
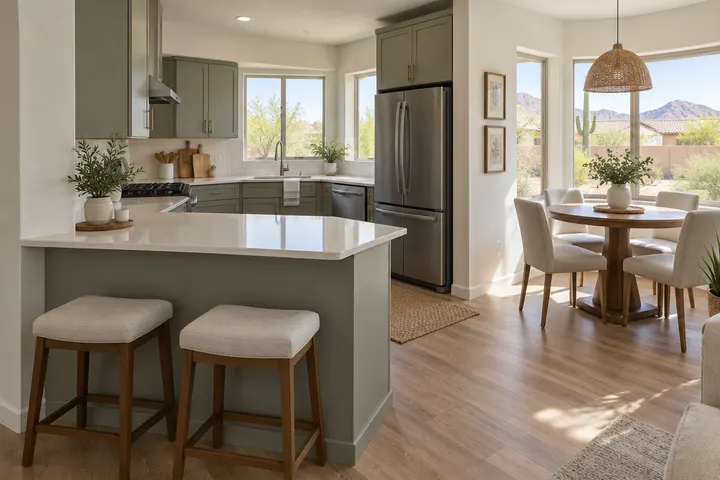
Extra counter and two stools without a full island.
| Layout | Works well for | Watch out for |
|---|---|---|
| Galley | One cook, long narrow rooms | Opposite doors hitting each other |
| L-shape | Corner rooms with a dining nook | Dead corner storage |
| L with peninsula | Adding seating without an island | Walkway width |
| Single wall | Studios and open condos | Limited counter space |
Usually. Keeping the sink, range and fridge in place keeps the job simpler, and most small-kitchen gains come from cabinets and lighting.
For many owners, yes. Kitchens are one of the rooms buyers and renters notice first, and a compact kitchen needs less material than a large one.
Many HOAs set rules on work hours, elevator use or plumbing changes. Check your association's guidelines, and we'll plan around them.
Often. An 18-inch dishwasher fits where a standard one won't.
Send us the rough size of your kitchen and what you're short on. We'll measure and suggest a layout.
Free estimate, no obligation