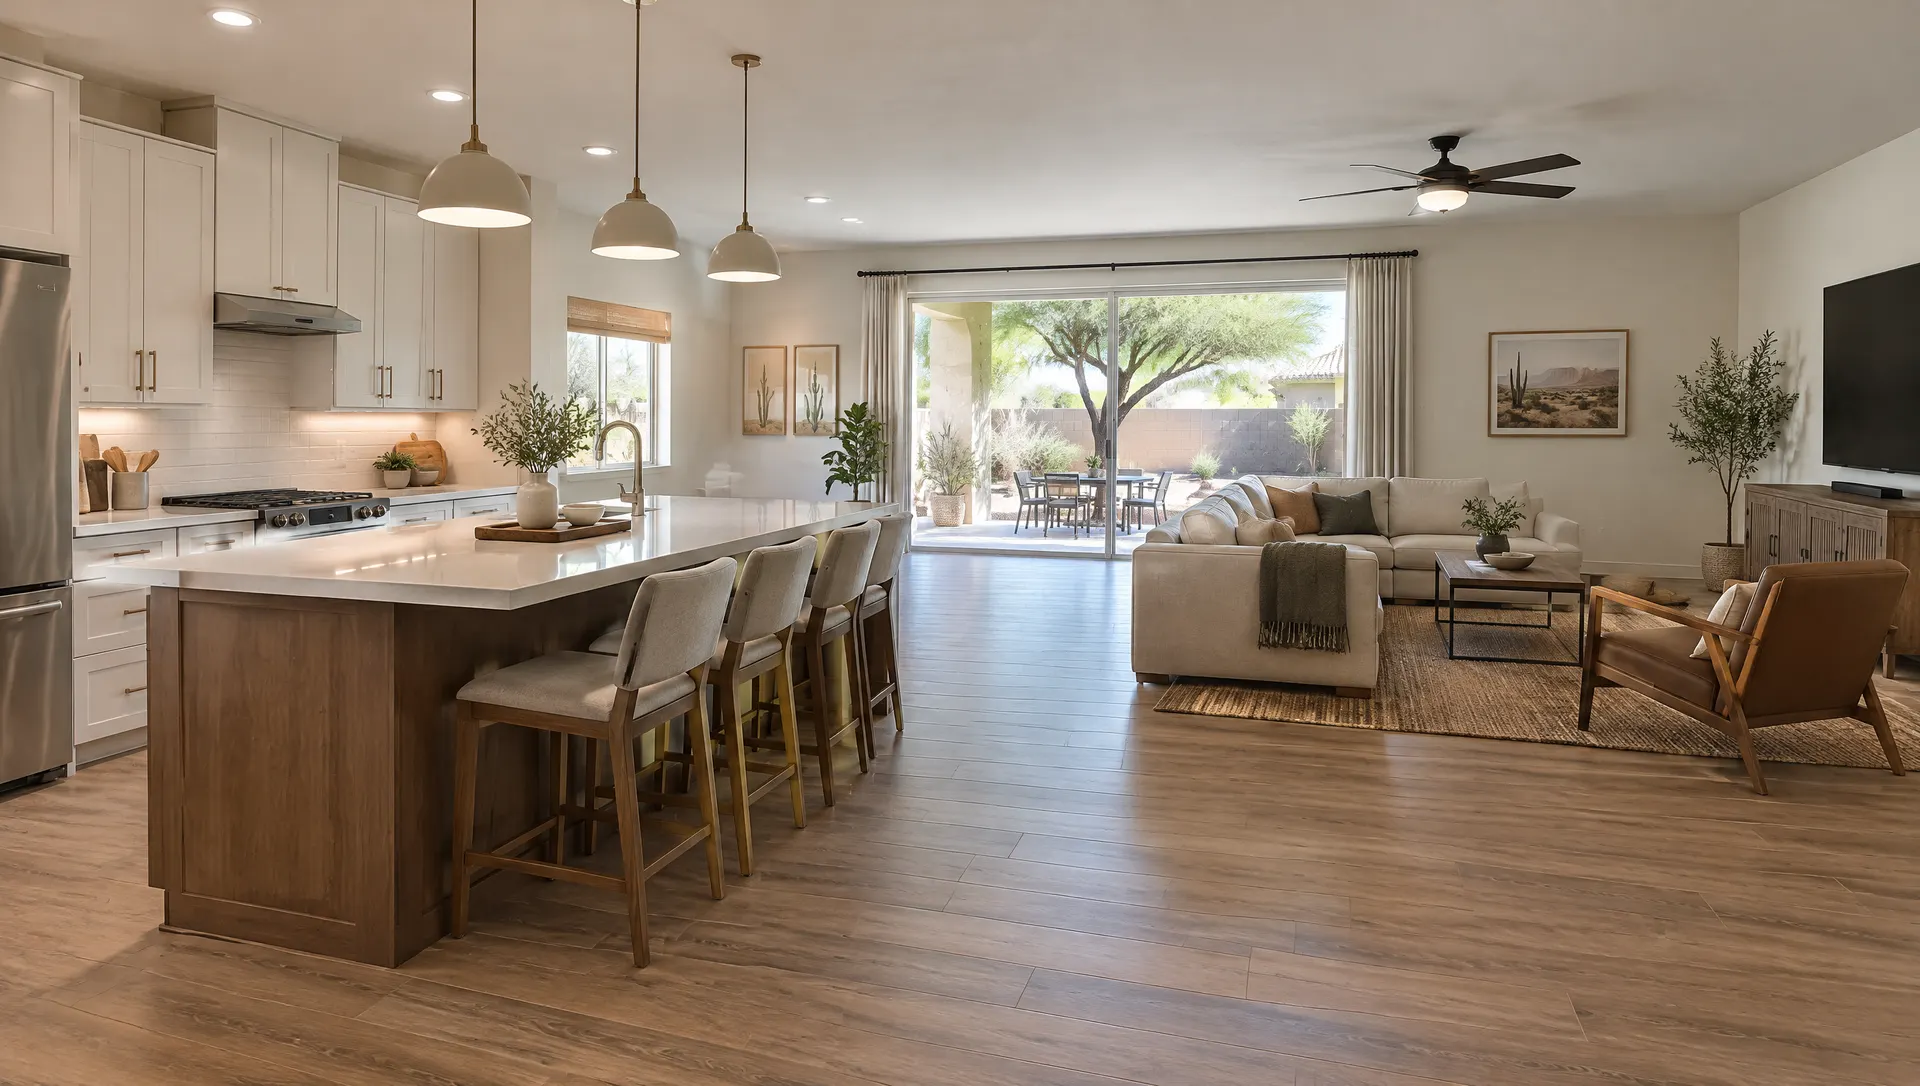
Mesa Open Kitchens
Open-Concept Kitchens in Mesa, AZ
The wall between your kitchen and family room comes out, and the two rooms work as one.
Mesa Open Kitchens
The wall between your kitchen and family room comes out, and the two rooms work as one.
Mesa homes from the 1970s and 1980s often have a closed kitchen with a doorway, or a wall with a pass-through window to the family room. Opening it is one of the most common requests we get.
Some of those walls carry roof load and some don't. We check the framing above, and when a wall is structural, the plan includes an engineered beam sized for the span.
The City of Mesa requires a construction permit for interior structural, electrical, mechanical or plumbing changes, and it lists painting, new countertops and new flooring as work that doesn't need one. When your kitchen crosses that line, we file through the City's online permit system and book the inspections.
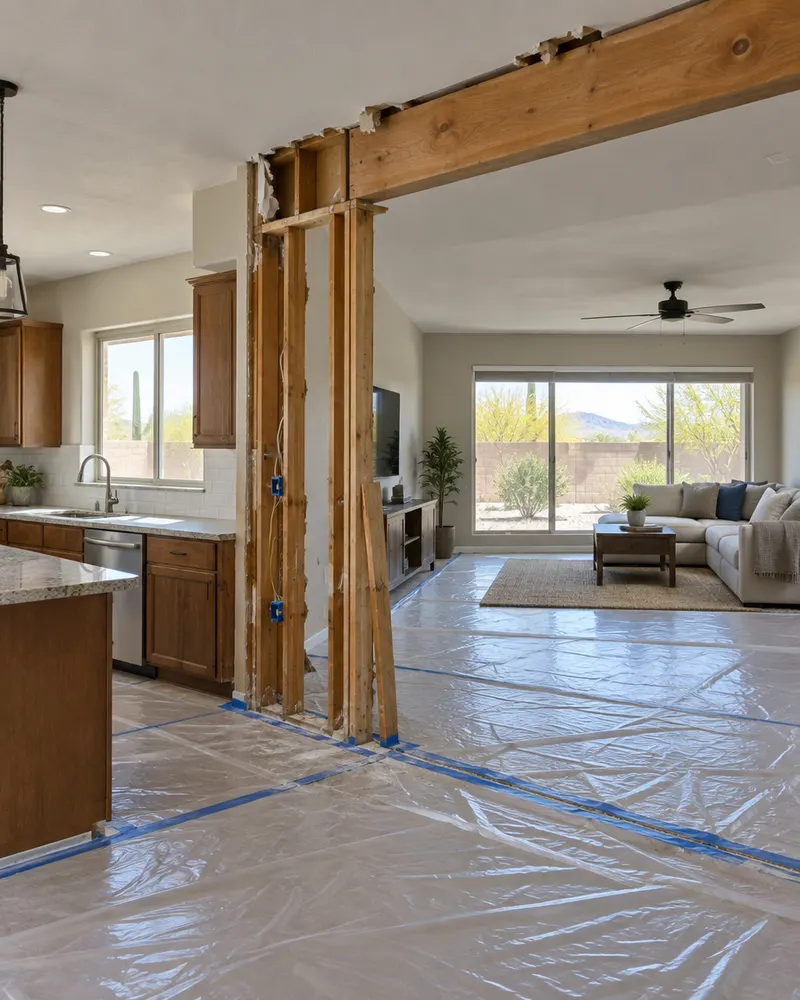
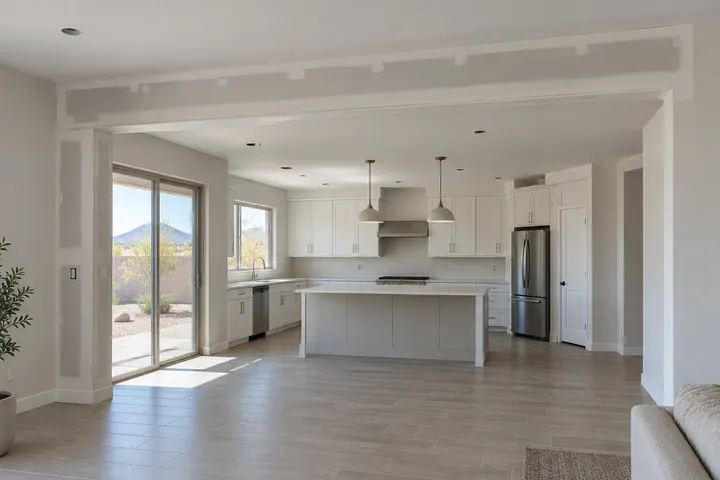
A flush or dropped header carries the load the wall used to.
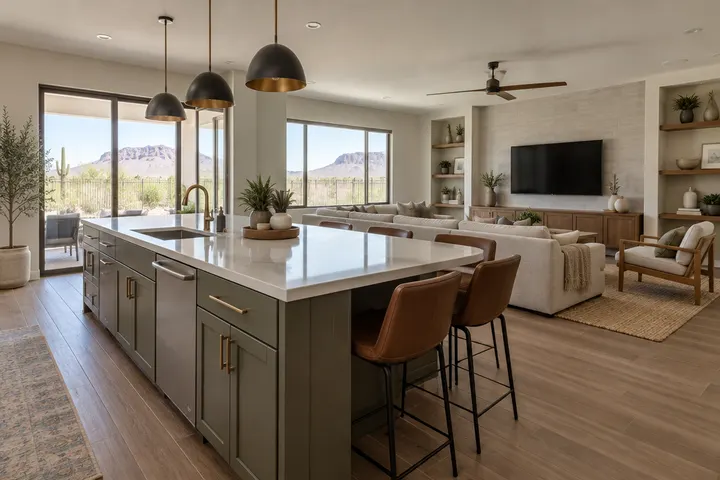
The space where the wall stood becomes seating that faces the room.
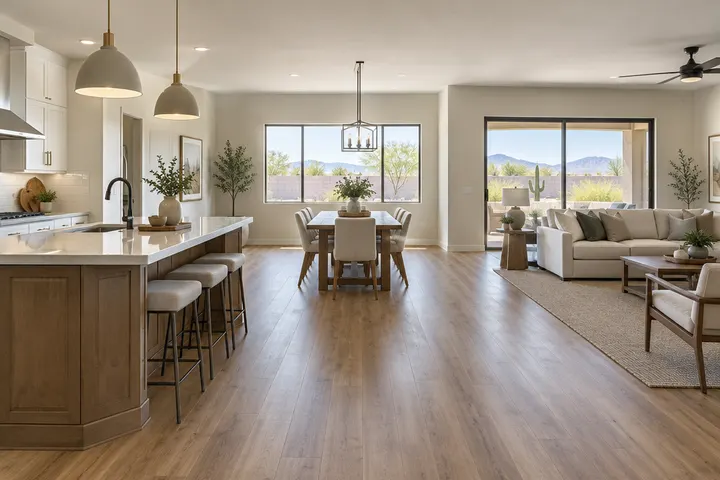
New flooring through both rooms, with no seam where the wall was.
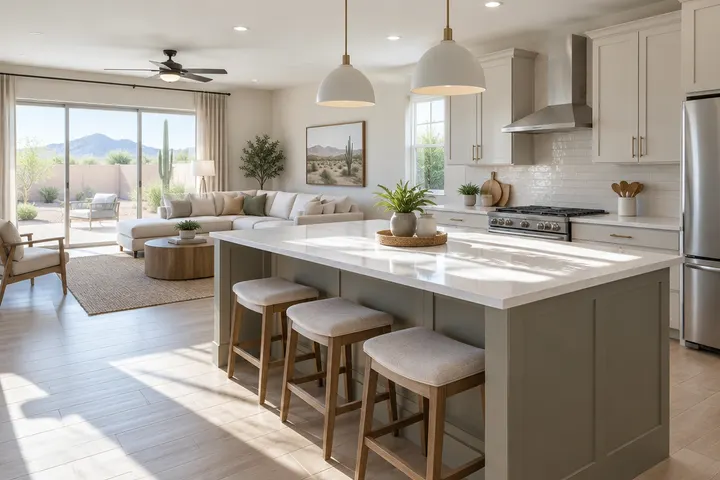
Light from the patio door reaches the kitchen for the first time.
| Question | Why it matters |
|---|---|
| Is it load-bearing? | Structural walls need a beam and a City of Mesa permit |
| What's inside it? | Wiring, plumbing vents or ducts have to be rerouted |
| What happens to the floor? | A strip of missing flooring is left where the wall stood |
| Where do the cabinets go? | Losing a wall means losing upper cabinet space |
Mesa builds to the 2024 International Residential Code and the 2023 National Electrical Code. That matters in older Mesa kitchens, where new counters often need more circuits and outlet protection than the house was wired for.
A City of Mesa residential permit stays valid for 180 days after it's issued, and inspections run Monday through Friday. We file once your design and cabinet order are set, so the permit doesn't run out while you wait on cabinets.
We look at the framing in the attic and how the roof is supported. If the wall carries load, the plan includes a beam and engineering.
A structural wall does. The City of Mesa requires a permit for interior structural changes, plus any electrical or plumbing changes in the wall.
Usually in a larger island, a pantry tower or taller uppers on the remaining walls. We plan storage before the wall comes out.
Rarely. Most open-concept jobs include new flooring across both rooms so there's no visible patch.
Tell us which wall you'd like gone. We'll check it and sketch the new layout.
Free estimate, no obligation